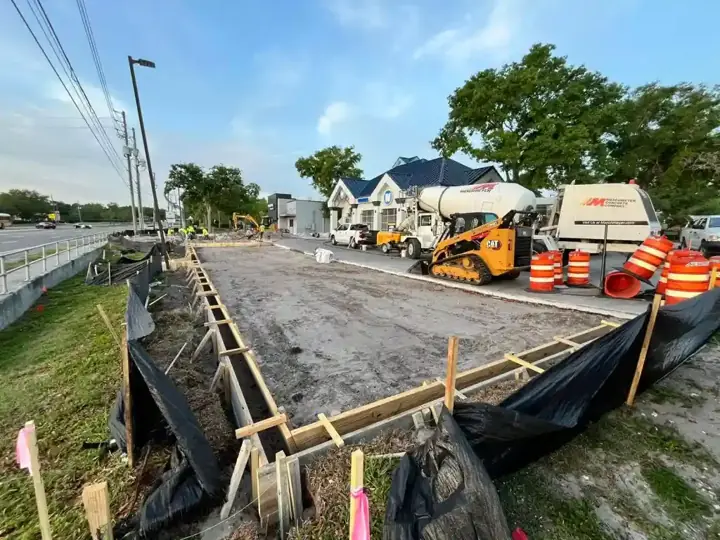
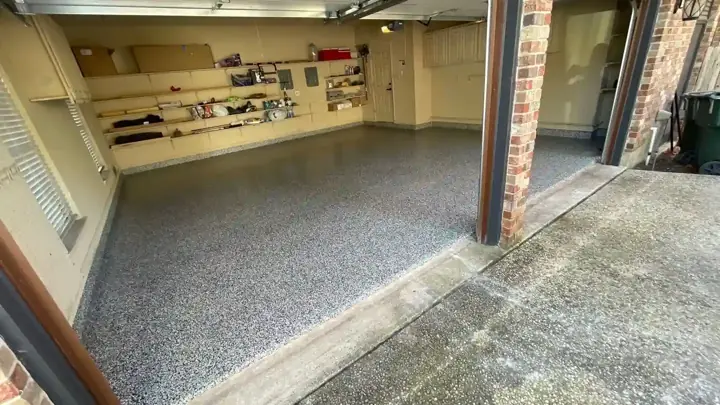
A slab like this carries walls and a roof, so the steel, the beams, and the dirt under it all have to be right. Our crew builds to your engineer's plan and the Town of Little Elm permit, not to a rule of thumb. That is how a slab stays level on clay that moves every season.
The jobs we take on
Most of our foundation work is residential: a sunroom or bedroom addition off the back of the house, a detached two-car garage, a shop for the boat, or a pad for a prefab building. If you are worried about an existing slab, we can look at it and tell you honestly whether it needs a structural engineer.
For an addition, the new slab has to meet the house at the same finished floor height. We drill and epoxy dowels into the existing beam where the plan calls for it so the two sections act together.
Wet ground near the lake
Lots close to Lewisville Lake and in low spots around town can stay soft for days after a spring storm. Pouring a foundation on wet, pumping clay is asking for trouble. Before we form anything, we probe the pad. Soft spots get dug out and replaced with select fill, compacted in lifts.
We also look at where water goes once the building is up. A new garage roof can dump a lot of rain in one spot. Gutters, downspout extensions, and a graded yard keep that water from soaking the clay along the beam.
From layout to pour
Next steps: we set batter boards and string lines from your survey, dig the perimeter and interior beams to the depth on the plan, then lay a vapor barrier and tie the rebar on chairs. Plumbing rough-ins and any conduit go in before the inspection.
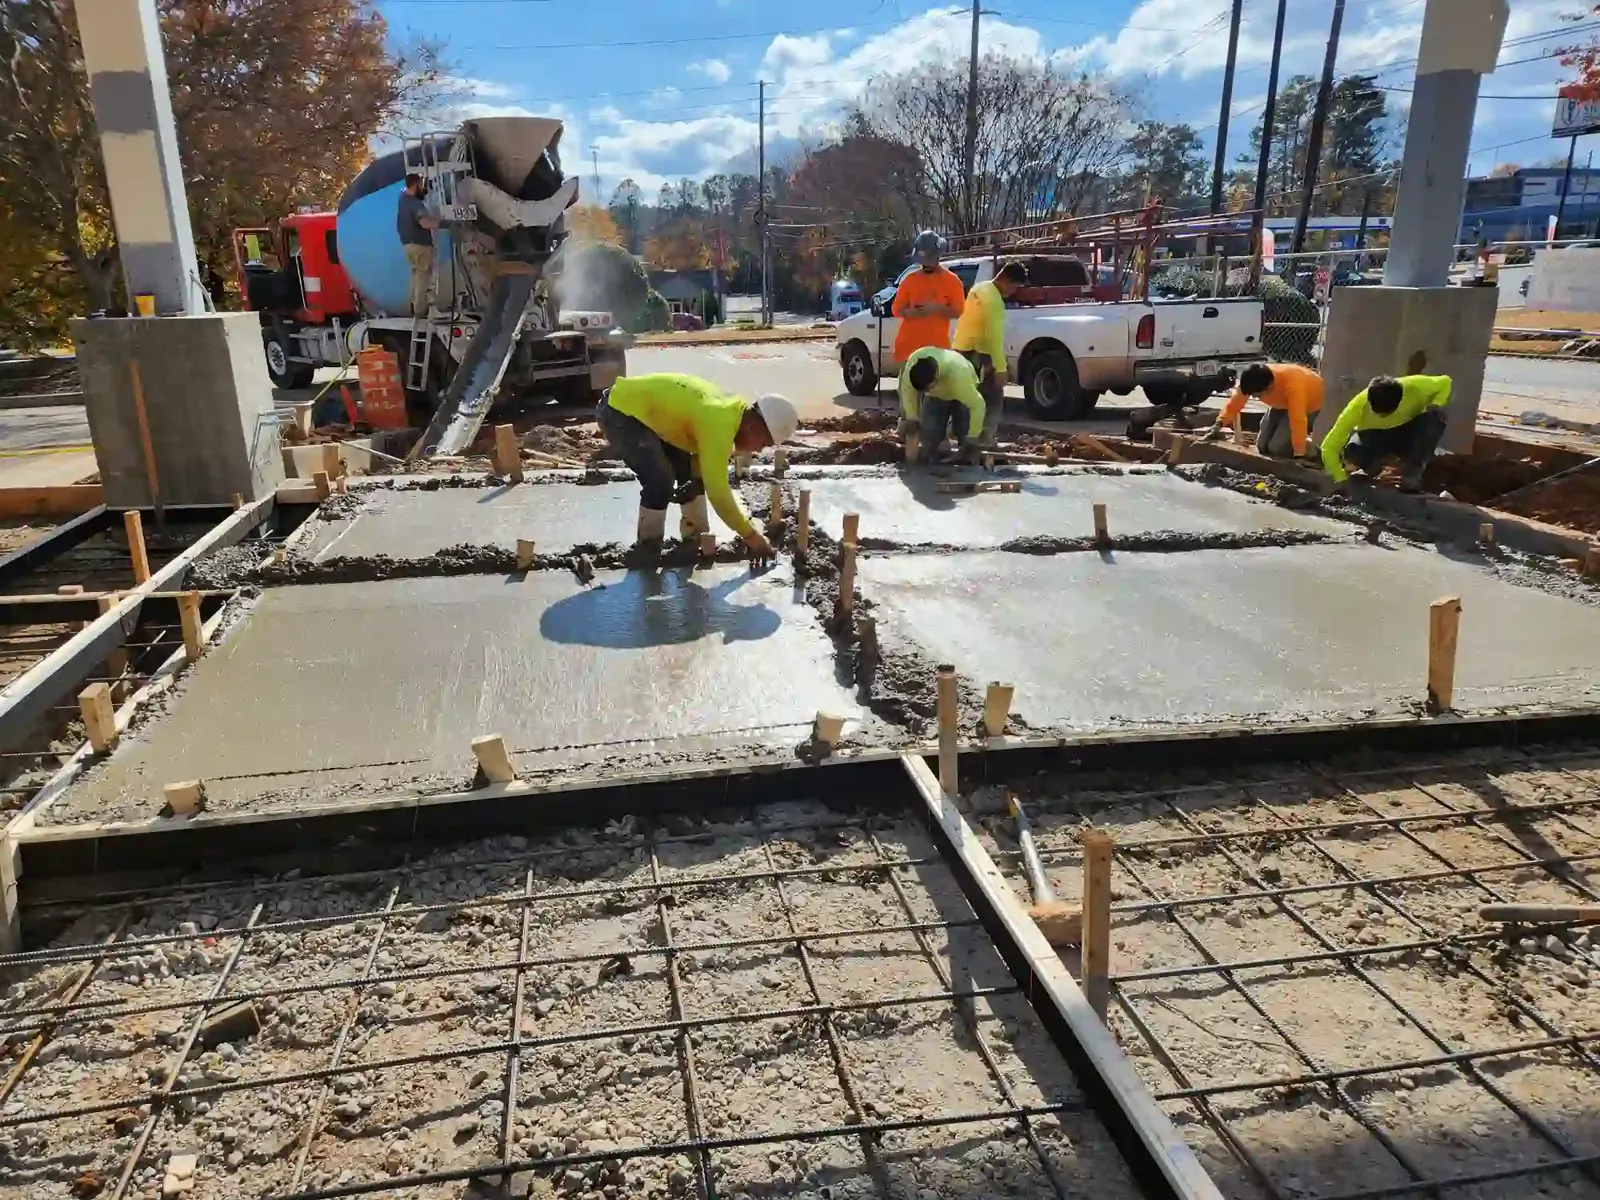
Once the town inspector signs off, we pour the slab in one continuous placement so there are no cold joints in the beams. Then the crew finishes the surface flat for framing and keeps it moist while it cures, which is a big deal in Texas heat.
Why the dirt work costs what it does
People are sometimes surprised that a third of a foundation bid can be dirt and steel no one will ever see. On Little Elm clay, that hidden work is the part that pays you back. A well-compacted pad with the right fill, moisture-conditioned before the pour, gives the beams a steady bed to sit on.
We itemize every piece of it: excavation, fill, base, barrier, steel, and concrete. That way you can compare bids line by line instead of guessing what someone else left out.
Permits and slab types in the Town of Little Elm
Any new foundation here, whether it is a room addition, a detached garage, or a workshop, goes through the Town of Little Elm for a permit. For most structures, the town expects an engineered foundation plan stamped for the soil on your lot. We build to that plan, schedule the inspections it calls for, and keep the forms and steel open until the inspector signs off. If you do not have a plan yet, we can tell you what the engineer will need from the site.
Most homes in Little Elm sit on post-tension slabs. Here is how that works in plain terms. Steel cables run through the slab inside plastic sleeves, and after the concrete gains strength the crew pulls those cables tight. That squeezes the slab together so it acts like one stiff plate on top of clay that swells and shrinks.
A rebar slab uses a grid of steel bars tied in place before the pour. It is common for smaller outbuildings, garage slabs, and additions where the engineer calls for it. Neither one is simply better. The engineer picks based on the size of the building, the soil report, and how the new slab ties to the house. Our job is to place either one exactly as drawn, with the beams dug to depth and the vapor barrier intact.