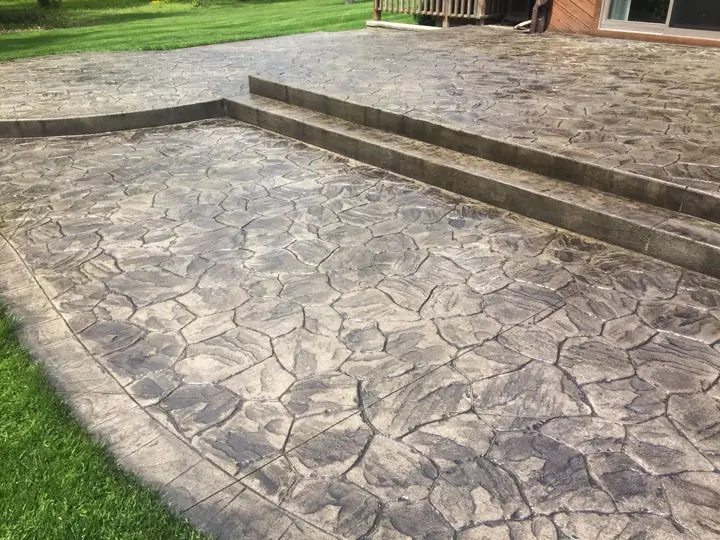
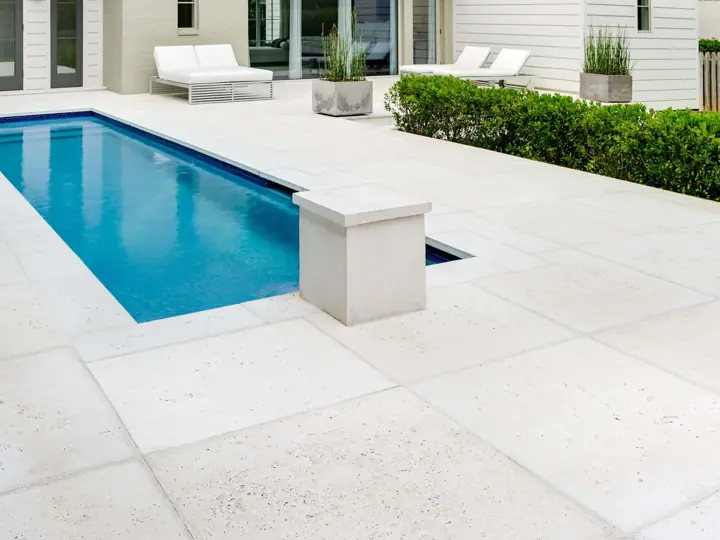
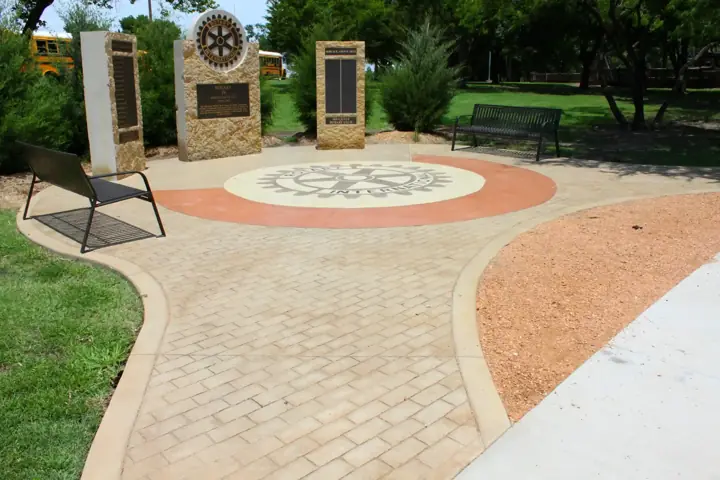
Many homes here came with a tiny slab under the back door, barely big enough for a grill. We extend those slabs or pour new patios with room for a table, a fire pit, and shade. Each one is pitched to drain away from the house, which matters on our flat lots.
Extending a builder-grade back slab
The most common patio job we do in Little Elm is an add-on. The builder poured a 10 by 10 slab under the covered porch, and the owner wants twice that. We pin the new pour to the old one with steel dowels so the two pieces stay level with each other, then finish the joint so it looks planned.
If the original slab has already sunk or tipped toward the house, we tell you. Pouring an extension against a slab that is moving just spreads the problem. Sometimes the right answer is to remove the small slab and pour the whole patio at once.
Size, shape, and how you use the yard
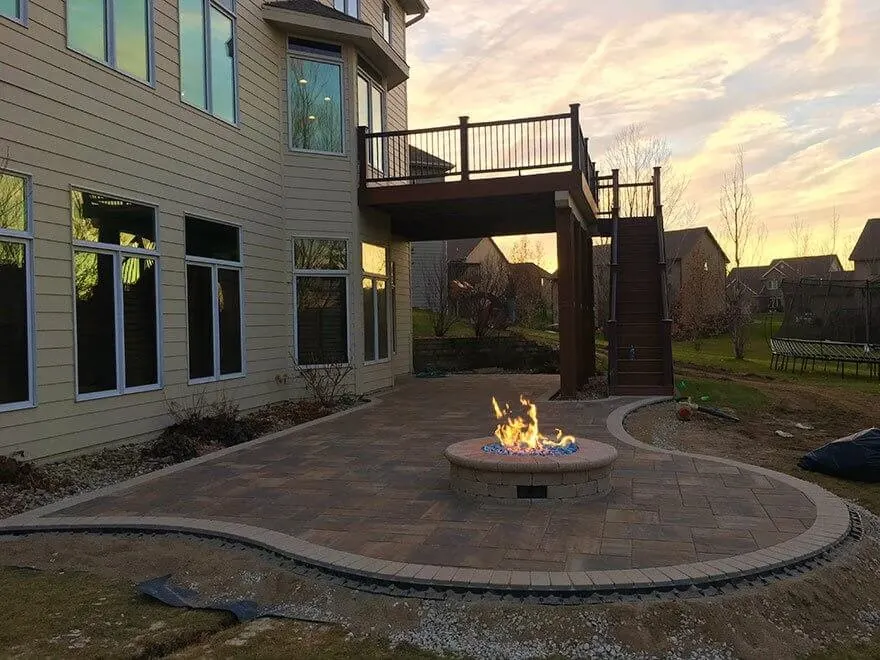
Let's break it down. A table for six needs about 12 by 12 feet with room to pull chairs back. A fire pit area wants a circle around 14 feet across. A grill station needs its own spot downwind of the seating. We walk the yard with you, mark it out with paint, and adjust before a form ever goes in.
Curves cost a little more in forming time but often fit a small yard better than a rectangle. We also look at where the afternoon sun hits, since a west-facing patio in July is a hard place to sit without a cover or a shade tree.
Drainage and the house foundation
On a hill, water finds its own way off. In Little Elm it mostly does not. We set every patio with a fall of roughly 1/8 to 1/4 inch of drop per foot away from the house. If the yard itself is flat or low, we add a channel drain or a swale at the edge so water has somewhere to go.
This protects more than the patio. Water parked against your slab foundation soaks the clay under the house and can lead to movement in the home. A patio that drains right helps the whole lot.
What to expect on pour day
We form and set steel the day before, then pour early in the morning while it is still cool. A typical backyard patio takes the crew most of a day from first truck to final broom pass. We need a clear path from the street, so plan to move the grill, toys, and any loose pavers out of the way.
If the only access is through a side gate, we may run concrete in with a pump or buggies. We will tell you at the estimate which one your yard needs and whether a fence panel has to come down for the day.
Growing the builder slab behind a Little Elm home
Walk through Union Park or Spiritas Ranch and you will see the same thing behind house after house: a 10 by 12 foot builder slab under the back door, barely big enough for two chairs. Extending that slab is one of the jobs we do most here. We tie the new pour into the old one with dowels, or we leave a clean isolation joint and change the finish on purpose, so the seam looks planned instead of patched.
Think about the sun and the wind before you pick a size. Afternoon sun hits west-facing yards hard in July, so many owners add a pergola footing or a shade sail post while the forms are open. Homes closer to Lewisville Lake catch an evening breeze off the water, and a patio pushed out toward that side of the yard often ends up being the spot everyone uses after dinner.
Drainage takes planning on our flat lots. Water does not run off a level yard on its own, so we pitch the patio about an eighth to a quarter inch per foot away from the house and point that water toward a swale, the side yard, or a drain line. On a lot that already holds water after a spring storm, we may set a small area drain at the low corner before we pour.